
Open House Sat, Sep 19th 12:00 PM - 2:00 PM - Primary on Main


Address
5303 Danbury Road, Bethesda, MD
Price
$ 1,195,000
Property Attributes
- MLS#MDMC2255048
- TypeSingle Family
- Listing Status ACTIVE
- CountyMONTGOMERY
- CityBethesda
- NeighborhoodMaplewood
- Zip20814
- StyleSplit Foyer
- Year Built1970
- Taxes$ 13613
- Price$ 1,195,000
- Bedrooms5
- Full Bathrooms4
- Half Bathrooms0
- Sqr Footage3000
- Lot Size0.14 Acres
Data Source:
Bright MLS
Property Description
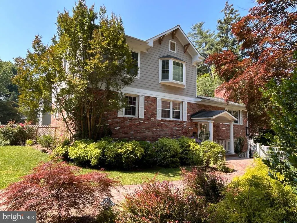
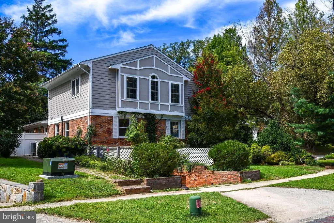
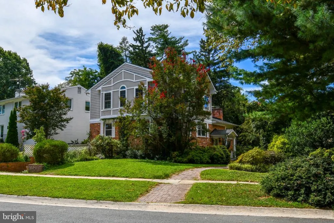
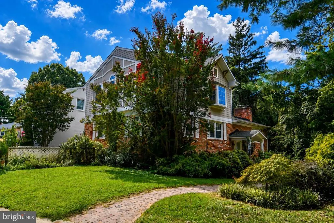
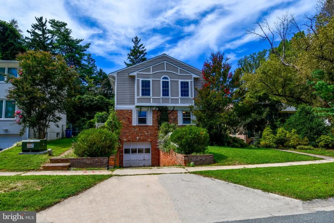
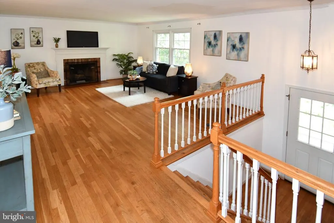
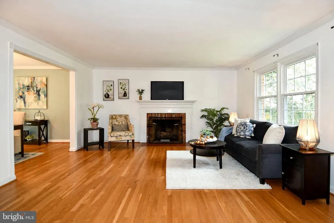
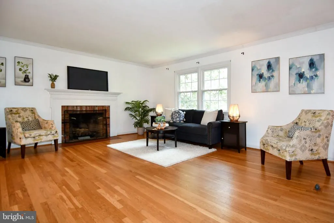
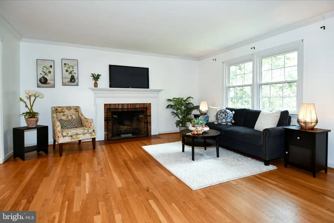
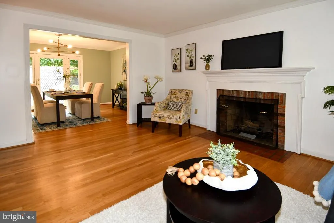
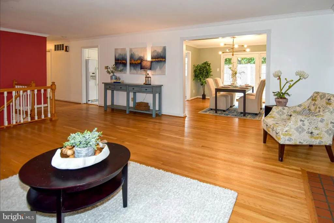
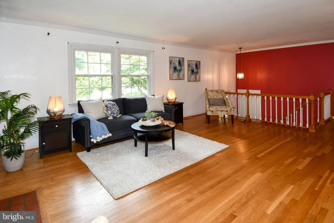
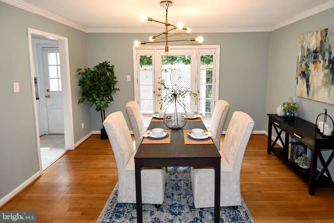
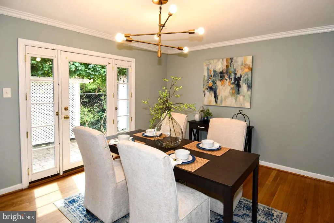
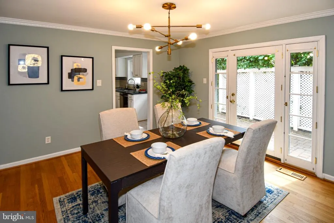
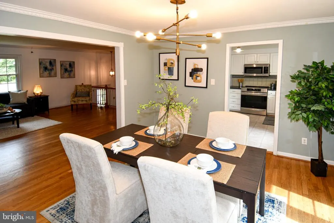
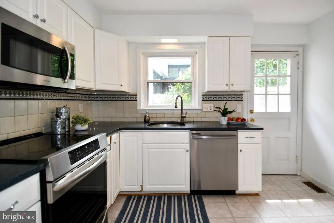
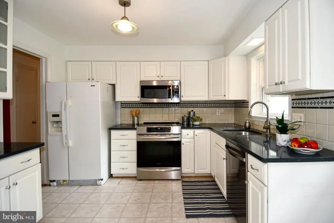
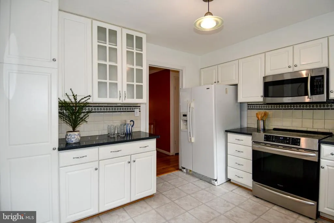
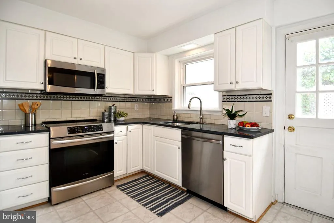
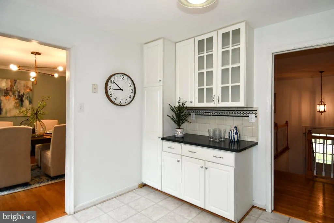
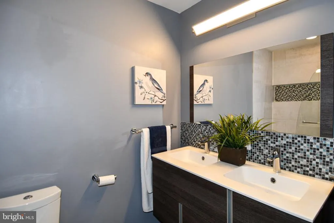
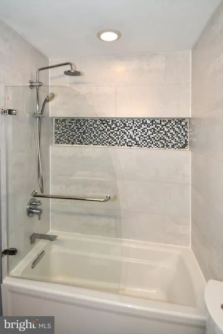
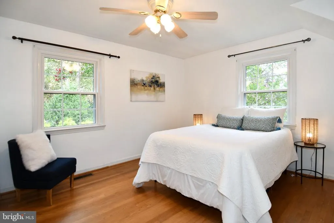
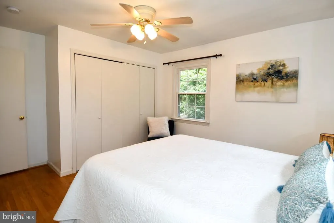
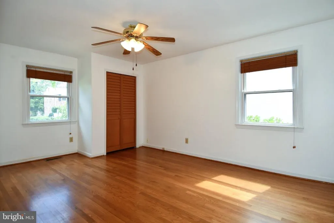
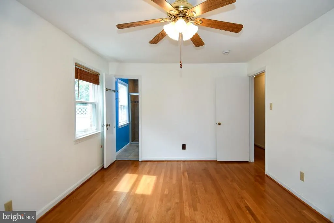
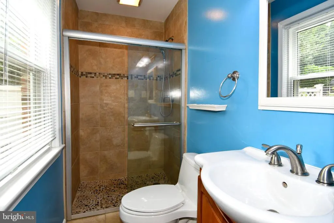
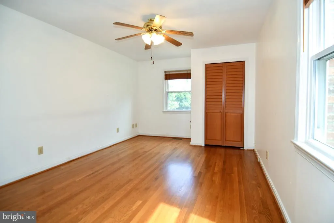
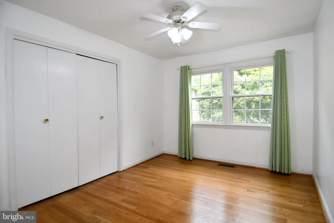
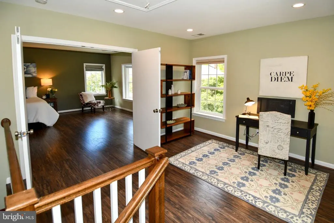
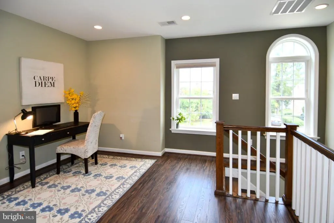
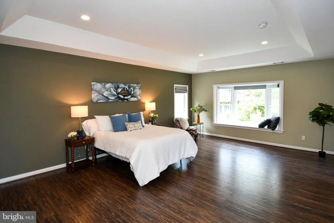
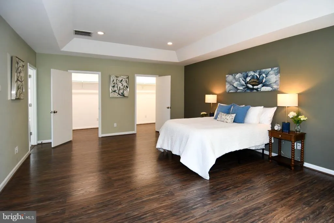
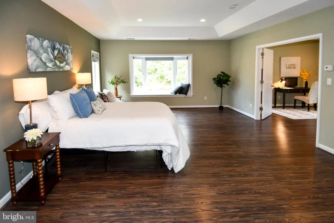
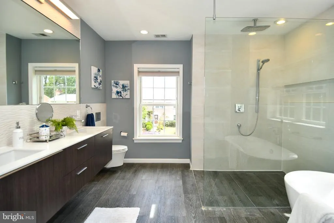
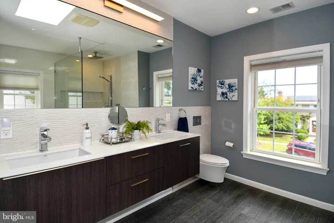
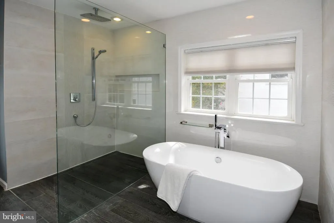
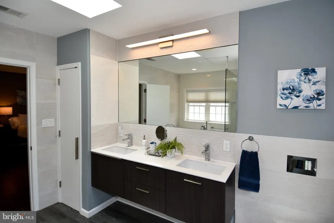
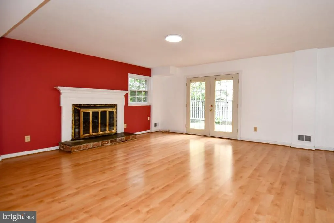
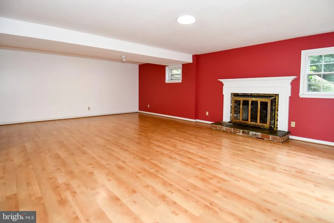
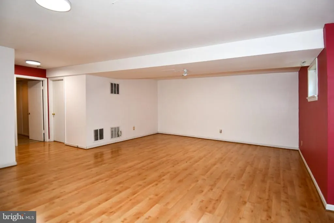
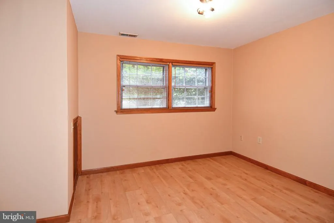
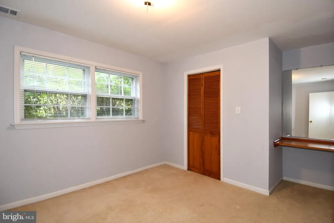
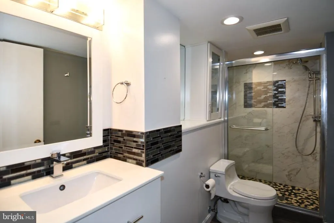
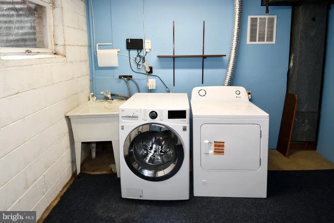
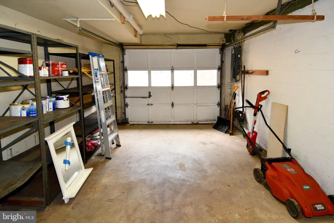
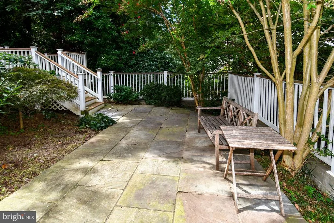
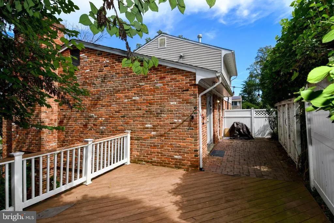
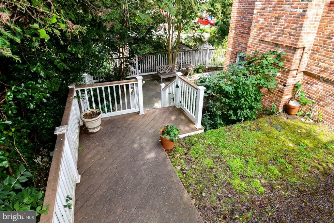
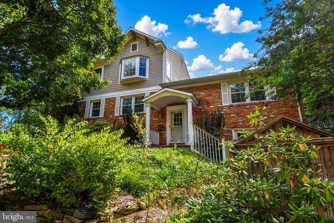
Beautifully situated on a quiet cul-de-sac in the desirable Maplewood neighborhood, this spacious 5-bedroom, 4-bathroom home offers an inviting floor plan, wonderful indoor-outdoor flow, and fantastic living spaces throughout. The main level features a warm and welcoming family room with a cozy fireplace, while the dining room opens seamlessly to the kitchen and a beautiful patioan ideal setting for summer barbecues, entertaining friends, or relaxing outdoors on peaceful evenings. This level also offers three bedrooms and two full bathrooms. Upstairs, an addition completed in 2017 provides a private and spacious primary suite, complete with a beautiful bathroom and a dedicated studyperfect for working from home, reading, or enjoying a quiet retreat. The fully finished basement adds even more versatile living space, featuring a second fireplace, direct access to the patio, a bedroom, a studio/den that could also serve as a sixth bedroom, and a full bathroom. An attached one-car garage and beautifully landscaped grounds complete the home. The location is exceptional, with Medical Center Metro just one mile away and NIH only 0.3 miles away, excellent schools and outstanding convenience for commuters and anyone looking to enjoy all that the area has to offer. A wonderful opportunity to enjoy space, comfort, beautiful outdoor living, and an unbeatable location in Maplewood!
| Elementary School | Middle School | High School |
|---|---|---|
| Wyngate Elementary School | North Bethesda Middle School | Walter Johnson High School |
| Price History | |
|---|---|
| 9/12/2026 | Listed $1,195,000 |
General Features
| Living Area | 3000 |
|---|---|
| Sewer | Public Sewer |
| Heating | Forced Air |
| Cooling | Central A/C |
| Possession | 0-30 Days CD,31-60 Days CD |
| Roof | Tile |
| Zoning | R60 |
| Garage Spaces | 1.00 |
| Architectural Style | Split Foyer |
| Construction Materials | Brick |
| School District | MONTGOMERY COUNTY PUBLIC SCHOOLS |
| Year Built | 1970 |
| Levels | 3 |
| Tax Year | 2026 |
| Ownership | Fee Simple |
| Cool Fuel | Electric |
| Accessibility | Other |
| County | MONTGOMERY |
| New Construction | No |
| Property Type | Residential |
| HOA | No |
| Subdivision Name | MAPLEWOOD |
| Garage Y/N | Yes |
| Water Access Y/N | No |
| Other Structures | Above Grade,Below Grade |
| Transportation | Metro/Subway Station less than 1 mile |
| Total Rooms | 5 |
| Full Baths | 4 |
| Status | ACTIVE |
| Directions | From downtown Bethesda,out Old Georgetown rd,right Cedar,left Locust,right Acacia,right Danbury. |
| City | BETHESDA |
| Senior Community Y/N | No |
| Lot Size Units | Square Feet |
| Lot Size Square Feet | 6097.00 |
| Tax Assessed Value | 1162867.0 |
| Tax Annual Amount | 13613.0 |
| Property Condition | Excellent |
| Structure Type | Detached |
| Condo/Coop Association fee Y/N | No |
| Bathrooms Full Main Level | 2 |
| Bathrooms Count Main Level | 2.00 |
| Price Per Sq Ft Total AG | 525.97 |
| Vacation Rental Y/N | No |
| Total SQFT | 3728 |
| Standard Status | Active |
| Year Built Source | Estimated |
| Legal Subdivision | ALTA VISTA |
| Association Recreation Fee | No |
Interior Features
| Heating Fuel | Natural Gas |
|---|---|
| Basement | Outside Entrance,Walkout Level,Fully Finished |
| Flooring | Hardwood,Other |
| Total Fireplaces | 2 |
| Hot Water | Natural Gas |
| Basement (Y/N) | Yes |
| Heating Y/N | Yes |
| Fireplace Y/N | Yes |
| Above Grade Finished Area | 2272 |
| Central Air Y/N | Yes |
| Total Bedrooms | 5 |
| Below Grade Finished Area | 728 |
| Main Level Bedrooms | 3 |
| Below Grade Finished Area Unit Type | Square Feet |
| LivingAreaSource | Assessor |
| Below Grade Unfin Area Units | Square Feet |
| Below Grade Unfin SQFT | 728 |
| Bedrooms Count All Lower Levels | 1 |
| Bedrooms Count All Upper Levels | 1 |
| Bedrooms Count Lower Level 1 | 1 |
| Bedrooms Count Upper Level 1 | 1 |
| Bathrooms Full Upper Level 1 | 1 |
| Bathrooms Full Lower Level 1 | 1 |
| Bathrooms Full All Upper Levels | 1 |
| Bathrooms Full All Lower Levels | 1 |
| Bathrooms Count Upper Level 1 | 1.00 |
| Bathrooms Count Lower Level 1 | 1.00 |
| Bathrooms Count All Upper Levels | 1 |
| Bathrooms Count All Lower Levels | 1 |
| Above Grade Finished Area Unit Type | Square Feet |
| Total Baths | 4 |
Exterior Features
| Pool | No Pool |
|---|---|
| Water Source | Public |
| Total Parking Spaces | 2 |
| Garage Features | Garage - Front Entry |
| Type of Parking | Attached Garage,Driveway |
| Land Use Code | R |
| Foundation Details | Concrete Perimeter |
| Spa | No |
| Water View Y/N | No |
| Lot Size Acres | 0.14 |
| Lot Size Source | Estimated |
| Waterfront Y/N | No |
| Horse Y/N | No |
| Land Assessed Value | 548600.00 |
| Navigable Water Y/N | No |
| Water Oriented Y/N | No |
| # of Attached Garage Spaces | 1 |
Amenities
- Foreclosure
- Views
- Short Sale
- New Construction
- Adult 55+
- Lease To Own
- No HOA Fees
- Furnished
- Primary On Main
- Air Conditioning
- Seller Finance
- Green
- Fixer Upper
- Horse
- Golf
- Fireplace
- Deck
- Garage
- Basement
- Pool
Property vs Single Family Average in 20814
Price
Taxes
Year Built
Visits
 © BRIGHT, All Rights Reserved
